Harnessing Natural Light: Designing Homes with Sun and Shade in Mind May 26, 2026
Natural light does more than simply brighten a room. It impacts mood, energy levels, and even productivity. Designing homes with the sun’s path and the concept of shade offers an opportunity to enhance the overall well-being of occupants. When formulating a design strategy, it's critical to consider the geographical orientation of a property. This includes understanding the position of the sun throughout the day and during different seasons. For instance, rooms that are occupied mainly during the day, such as kitchens and living areas, ideally should face south to capture the sun's warm glow.
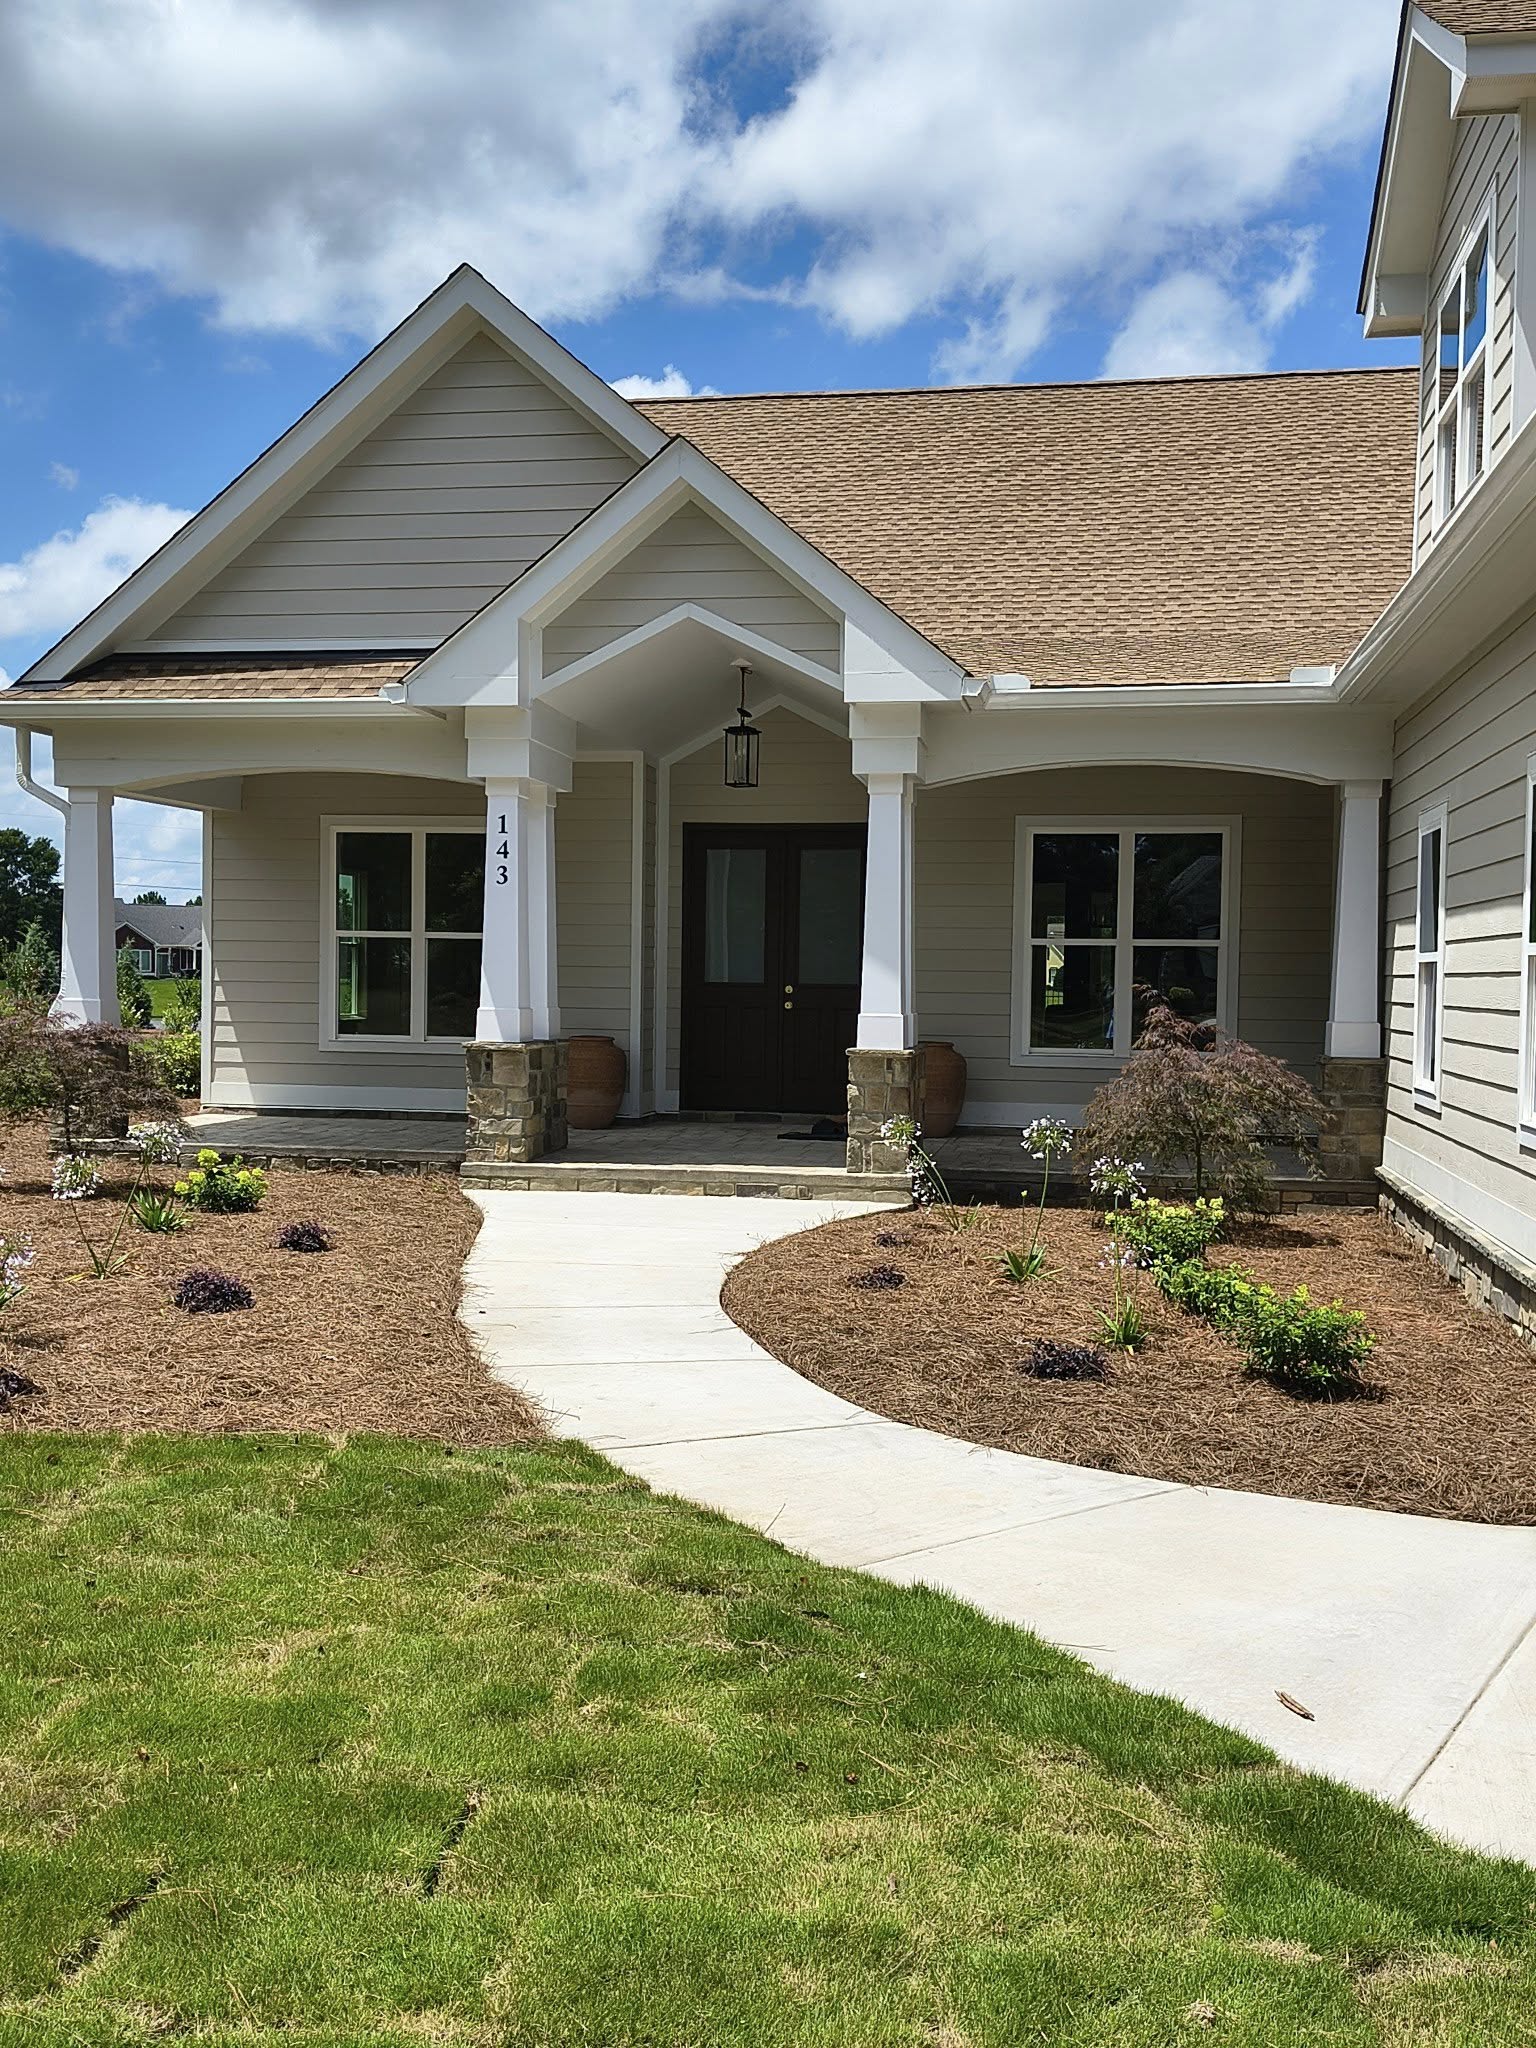
While an abundance of sunlight is desirable, controlling the influx of light to avoid excessive glare and overheating is equally important. Here, the strategic placement of windows plays a vital role. Larger windows in the south-facing walls ensure ample light in winter, whereas overhangs can help block the high summer sun, keeping your home cool and comfortable. Batchelor Construction often integrates features such as light shelves and clerestory windows that ingeniously balance light and shade.
Skylights are another effective design element embraced by Batchelor Construction. They bring daylight into the deeper sections of the home, an area often neglected in traditional setups. Skylights can serve as a stunning focal point while contributing to reducing the need for artificial lighting. However, selecting the right size and positioning is crucial to avoid unwanted heat gain and loss.
The choices in glazing, or glass technology, are pivotal in deciding the character of light that enters the home. High-performance glazing minimizes heat transfer, keeping your home warm in the winter and cool in the summer. It allows homeowners to enjoy the beauty of natural sunlight without suffering from extreme temperature fluctuations.
Another potent method Batchelor Construction employs is the use of passive solar design principles. This involves materials that naturally absorb and slowly release solar energy. Surfaces like concrete, brick, or stone act as thermal mass, creating a microclimate that leverages the sun’s energy efficiently.
Beyond functional benefits, integrating sunlight with design elements like light-colored interior finishes and reflective furnishings amplifies the open and airy feel of a space. The interplay of sun and shade creates dynamic environments that shift throughout the day, enhancing the aesthetic appeal of your home.
Ultimately, effective planning and implementation of natural light design amplify the sustainability of a home. By reducing dependence on artificial lighting and heating, homeowners not only cut down on energy bills but also contribute positively to the environment. Batchelor Construction is dedicated to pioneering innovative solutions that harness natural light to improve the living spaces of tomorrow.
Incorporating natural light into home design is not merely a trend; it’s a lifestyle choice that brings tangible benefits. As you embark on building your dream home, consider the harmony of sun and shade to create a haven that reflects warmth and tranquility. With Batchelor Construction's expertise, you can ensure a home environment that is not only inviting but also an oasis of natural health and comfort.
/filters:no_upscale()/filters:format(webp)/media/SKFITLMY4WH3PAOJP1KVI4AI1VJUOB338T72BNQ8.jpeg)